
Commercial renovation projects have an uncanny tendency to increase in terms of their budgets, timelines, and complexities far. More than what was initially estimated at the outset. It is anyone who has been responsible for managing tenant improvement projects. Build outs, or permitting for change of use renovations. Who can relate the fact that the difference between the bid. That was quoted and the final bill received is never small. This is often because of decisions that were made even before the contractor began work.
After having had the experience of handling many commercial renovations projects. From simple office renovation to total adaptive reuse projects, one can confidently say that. The business owners who manage to stay within their budgets are not those who got lucky. These are the business owners. Who knew the difference between hard costs and soft costs before signing any document, inquired about ADA compliance. Before finalizing the floor plan, and handled the permits as an important step in the first week itself.
Types of Commercial Renovation Projects and Why the Differences Matter:
“Commercial Renovation” is a term that implies a broader scope of works than most people expect at first glance. Office, retail, restaurant, hospitality, hotel, medical office, healthcare facility, school and warehouse renovations fall into one general category. But each of these has its own set of regulations, level of MEP complications, and cost per square footage.
Commercial Office Renovation:
A commercial office renovation in a standard leasehold improvement context sits at a different starting point. Than a change of use renovation that converts, for example, an office space into a medical facility. The latter triggers a completely different set of occupancy type requirements. Under local building codes, potentially requiring a new certificate of occupancy, additional fire protection systems. And specialized electrical and plumbing upgrades that were never part of the original scope. A retail to restaurant conversion is similarly non trivial the mechanical, electrical, and plumbing work required for a commercial kitchen renovation alone can consume a substantial portion of the total project budget before a single finish material is selected.
Multi Tenant Renovation:
Multi tenant renovation projects and co-working space renovation projects carry their own coordination complexity. When a commercial renovation happens in an occupied building, phasing becomes a logistical discipline rather than a scheduling preference. The renovation phases need to be sequenced. So that accessible routes and accessible restrooms remain available throughout construction a requirement. That isn’t optional and tends to cost more than clients expect when it forces work into off hours scheduling.
Renovations To Warehouses:
Renovations to warehouses, industrial facilities, and manufacturing plants are construction activities. That are of a completely different scale compared to renovations within commercial interior spaces. The bearing, framing alterations, MEP systems modifications for industrial purposes. And the commissioning process for mechanical systems all involve various stages of engineering documents and inspections. That a simple office construction does not require.
The Real Cost Breakdown: What $30 to $300 Per Square Foot Actually Covers:
Cost for commercial renovation per square foot in 2026 can be anywhere between $75 to $300 per square foot. Cost for office renovation is between $120 to $200 per square foot. And cost for retail renovation and restaurant renovation would be somewhere between $150 to $350 per square foot. The cost variation between the two is mainly due to the fact that. “Per square foot” is just a general way to plan. It will not be the final budget. As budget would be affected by several other things apart from the square footage number.
Mammoth NYC, working in one of the highest cost commercial renovation markets in the country. Uses a more granular scope based approach. That produces more reliable early estimates: $1,500 to $2,000 per employee workstation, $21,500 to $35,500 per breakout room. And $65,000 to $95,000 per conference room. With soft costs added at 7 to 20 percent of the total construction budget. That soft cost range covers design fees, architect fees, consultant fees, engineering fees. And project management fees costs that first time renovation clients frequently treat as an afterthought. Rather than a line item requiring the same discipline as hard costs.
Design Fees For Commercial Interior Design:
Design fees for commercial interior design services average around $200 per hour for hourly engagements. With flat fee arrangements often running into the tens of thousands of dollars for larger projects. Outsourcing to an architect or commercial renovation contractor typically runs 20 to 25 percent of the total project budget. So a $100,000 commercial office renovation budget should set aside up to $25,000 for professional fees before construction begins.
Contingency allowance is where budgets most commonly fail. The standard recommendation is 5 to 15 percent of the total renovation budget for straightforward projects. And 15 to 20 percent for older buildings, historic building renovation work, or any project involving structural work. Where what’s behind the walls is genuinely uncertain until demolition begins. In British Columbia and Ontario. As well as coastal cities in the US, labor costs and permit fees consistently run 30 to 50 percent above Midwest equivalents a regional variation. That online renovation calculators rarely capture with the precision that actual contractor quotes will reflect.
RSMeans 2026 Commercial Renovation Costs Book:
The RSMeans 2026 Commercial Renovation Costs Book, priced at $462. Remains the industry standard reference for unit costs organized under 27 CSI MasterFormat divisions covering the full range of 20,000 renovation specific tasks from surveying and demolition through painting, drywall, and interior and exterior finishes. It’s the tool that commercial general contractors, specialty contractors, sub-contractors, architects. And engineers use to build defensible estimates, and understanding its structure helps business owners evaluate. Whether the quote they received reflects current 2026 market conditions or is running on outdated pricing.
Permits, Codes, and the Compliance Work That Can’t Be Skipped:
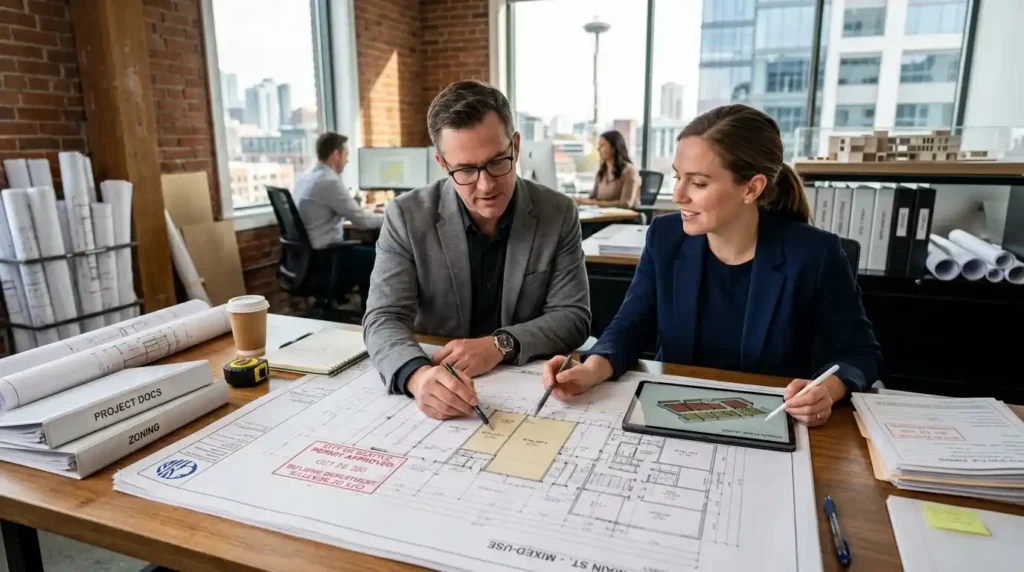
Commercial renovation permits are where projects stall. And where unpermitted work creates the kind of liability that surfaces at the worst possible moment during a sale, an insurance claim, or a city inspection triggered by something unrelated. Building permits are required for structural, electrical, HVAC. And plumbing projects in virtually every jurisdiction, and the permit timeline for a standard commercial project runs 2 to 4 weeks for straightforward submissions, longer for complex plan submittals or projects in jurisdictions dealing with permit backlogs.
Digital Permitting Platforms:
The digital permitting platforms now used by most DFW municipalities. And other major markets have streamlined submission but created stricter review processes in parallel. Plan reviewers compare proposed renovation layouts against existing city records. And discrepancies an outdated floor plan on file, an incorrect occupancy type, an address affected by rezoning. Can send a permit application back to the start of the review cycle rather than simply generating a comment.
Change of use renovations require particular care at the permit stage. Converting a retail space to restaurant use, or an office to a medical facility, triggers different mechanical and fire protection standards that affect the entire construction scope not just the specific areas being changed. Construction drawings, site plan documentation, engineering documents for structural work, and energy code compliance documents should all be verified against city records before submission rather than corrected after a plan reviewer flags the inconsistency.
Certificate Of Occupancy:
The certificate of occupancy will verify that the refurbished place meets all code requirements and is now ready to be occupied. This is the responsibility of the tenant or the property owner and not of the contractor, hence the design-build firm should ensure that proper communication with the inspection department has been put in place from the start of the project.
ADA Compliance: The Non-Negotiable Layer Every Commercial Renovation Triggers
ADA compliance regulations have wider ramifications on commercial renovations than many business owners realize during the initial design stages. According to ADA regulations, an alteration to the primary function area will mean that changes in accessibility will be made to the whole path of travel from the entrance through the corridors, restrooms, and water drinking fountains amounting to 20 percent of the total cost of the alteration. This means that any simple office remodeling involving moving the walls and changing the lighting fixtures will result in changes to the accessible route, accessible restrooms and entrances that were not planned during the initial renovations.
The accessible route should remain 36 inches wide in the entire commercial property, with 60 inches of turning space at dead-end routes. Requirements for accessible restrooms involve the provision of one accessible stall 60 inches wide, grab bars installed at specific heights, sink no higher than 34 inches and at least 29 inches of knee space under it. At sales and service counters, there is need to provide at least 36 inches by 36 inches surface no higher than 36 inches and at least 30 inches by 48 inches floor space at its foot for wheelchair approach.
Accessible Entrance:
In regard to access entrances, the ADA requirements include at least one accessible entrance with a clearance of 32 inches or more, ramps with 1:12 ratio slope for new construction, and compliant handrails on both sides. Accessible parking requires proper size and markings, along with appropriate signage. Non-compliance with the regulations is punishable through fines, which escalate fast with the first fine being $55,000 to $75,000, while the second fine will range between $110,000 to $150,000, mandatory retrofitting costs, and of course the stigma of a federal lawsuit.
The best way to address this issue is conducting an accessibility audit before completing the scope of the renovation work, because it is significantly less expensive to find out what needs to be done before any construction drawings are created, than when you discover your ADA deficiencies during the plan review process or even after you have finished building out. ADA compliant commercial renovation contractors such as D56 Construction based in Central Pennsylvania and CBF Contracting Inc with 40 plus years of commercial and industrial client experience, incorporate ADA documentation into their permit applications from the beginning.
Choosing the Right Delivery Model and Contractor for the Project:
The choice between design bid build and design build delivery methods can significantly impact project timelines and the level of exposure to scope creep. In a design-bid-build approach, the design phase is completed first and then contractors submit bids for construction, giving the owner greater control over design outcomes. However, this separation can create a disconnect between design intent and actual constructability, which contractors often only identify after the bidding process is complete. In a design-build delivery model, a single commercial design-build firm carries both design and construction responsibility, which streamlines coordination and reduces the risk of design decisions that are difficult or expensive to build.
For commercial fit out and tenant improvement projects specifically, the landlord approval process adds a layer of review that sits outside the municipal permitting process. Landlord-approved construction drawings, compliance with base building systems, and coordination with property management around construction scheduling all need to be built into the project timeline before the permit submission begins.
Cost Plus Pricing:
Cost plus pricing works best for complex or evolving commercial renovation projects where the full scope isn’t definable at the start. Time and materials pricing suits troubleshooting, punch list work, or projects with uncertain scope. Phase-based pricing provides clarity on large commercial remodeling projects where design, demolition, rough in, finishes, and final punch work are billed in distinct milestones. Whichever pricing model is used, sharing the total renovation budget with the design build team upfront rather than withholding it as a negotiating tactic consistently produces better outcomes, because it allows the contractor to make value engineering recommendations early rather than after the project has already been designed to a specification the budget can’t support.
Conclusion:
Renovation work for a business is more rewarding when it is properly planned than most other construction projects. Properly planning all aspects of the renovation work such as hard costs, soft costs, contingency and labor variability in the region helps ensure that the contractor has everything under control as opposed to being caught off guard during the process. The three most important decisions that always separate projects that are completed successfully from those that are not include having all permits sorted out beforehand, ADA compliance being done within the first week of the project and picking the appropriate delivery model.
Frequently Asked Questions (FAQ’s)
A commercial renovation can include layout changes, structural work, electrical, plumbing, HVAC, accessibility upgrades, finishes, and permit-related work. The exact scope depends heavily on whether the property is an office, restaurant, retail space, healthcare facility, warehouse, or another commercial use.
The article places general commercial renovation costs around $75 to $300 per square foot, while office, retail, and restaurant projects can fall into different ranges. Final costs depend on building use, MEP requirements, regional labor rates, permits, and project complexity.
Design-bid-build separates design from construction and gives the owner more control during the design stage, while design-build places both responsibilities with one team. Design-build can simplify coordination and reduce constructability problems on complex renovations.
Separate hard and soft costs early, include an appropriate contingency, verify permit and ADA requirements before finalizing plans, and share the real budget with the design team. Early planning makes value engineering much easier than cutting costs after construction documents are complete.
ADA requirements should be reviewed at the beginning of the project, before the renovation scope and drawings are finalized. An early accessibility audit can identify required changes to entrances, routes, restrooms, and service areas before they cause redesigns or permitting delays.
